Apartment design for a young family with two children – a bright, elegant interior with subtle stronger colour accents | 3 bedrooms, 2 dressing rooms, study, laundry and 2 bathrooms
A comprehensive interior design project created for young clients with two small children. The main objective was to completely redesign the functional layout so that the following could be comfortably accommodated:
• three bedrooms
• two independent dressing rooms,
• a separate laundry room,
• two separate bathrooms,
• and a comfortable study.
The result is a bright, elegant interior in which stronger colour accents have been introduced subtly – exactly as the investors requested.
Day zone – light, elegance and functionality
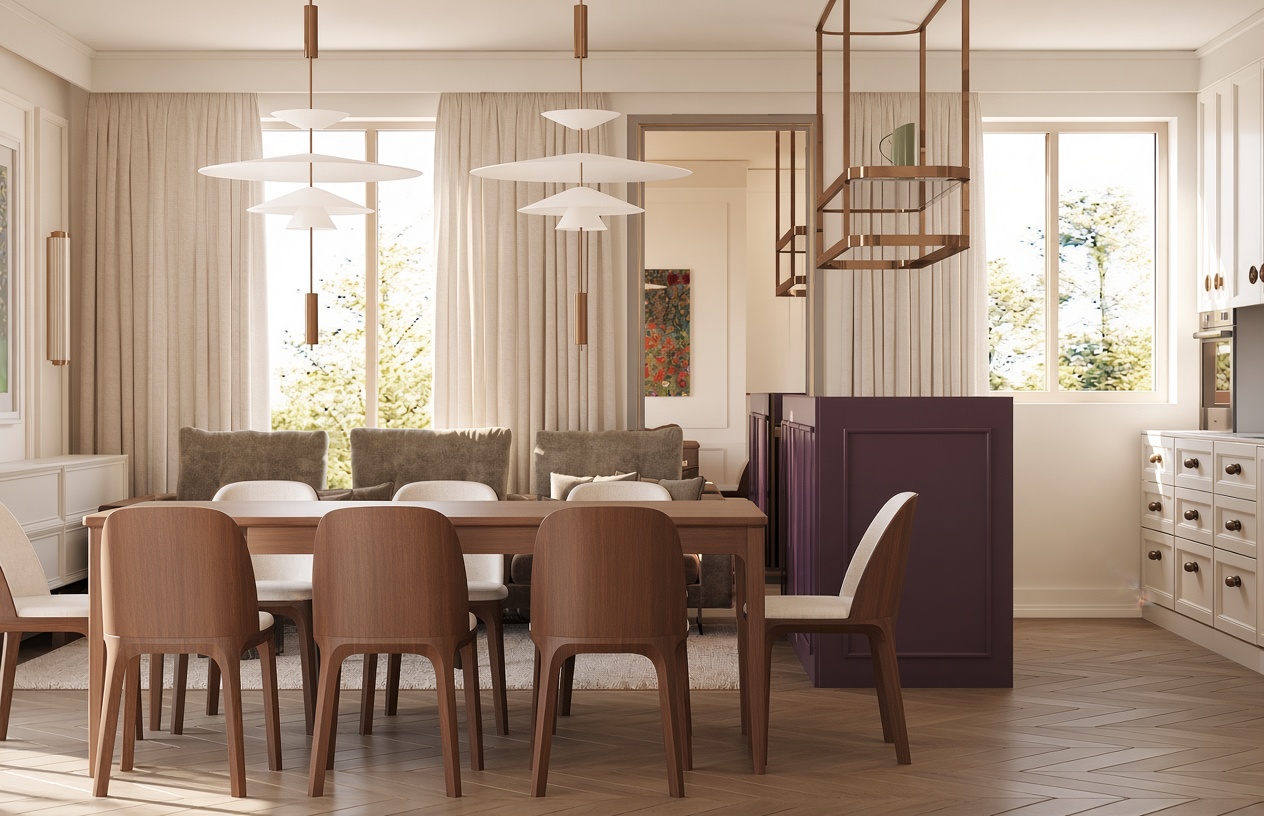
The open-plan living area combines the kitchen, dining space and living room. A large, light dining table with wooden chairs stands beneath modern white pendant lamps on copper suspensions. The classic white kitchen cabinetry contrasts with a deep burgundy-violet island / built-in element that introduces the first stronger colour accent. Large windows with beige curtains let in plenty of natural light, while the herringbone floor adds timeless elegance.
Study – a space for work and relaxation
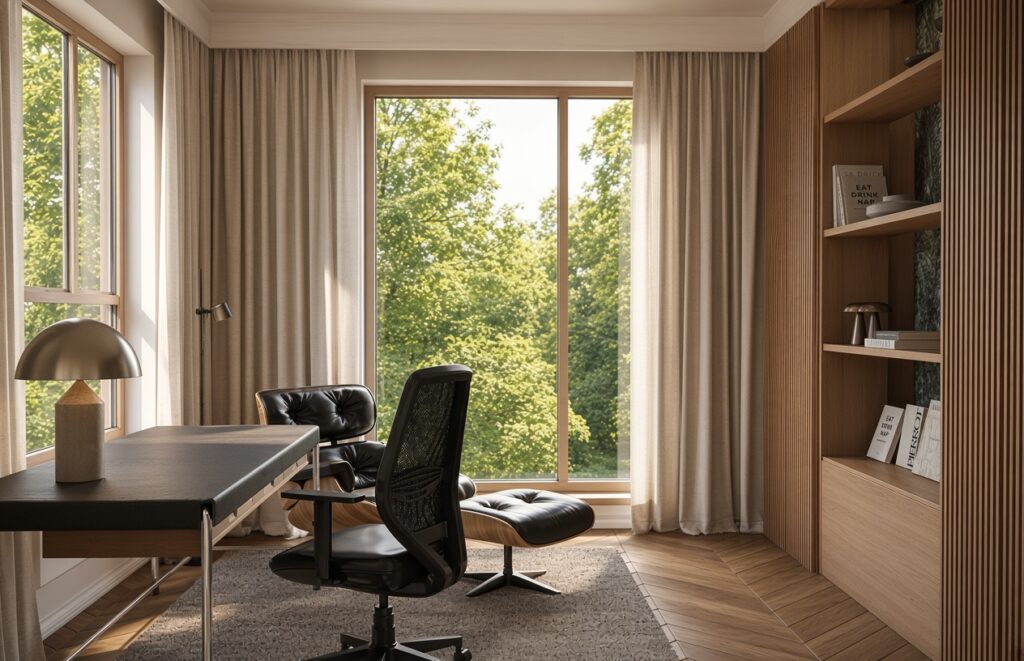
The separate study combines functionality with comfort. A desk with an ergonomic office chair, an iconic black lounge chair with footrest and large glazing create a calm place to work. Colourful paintings on the wall add energy without disturbing the light, muted base.
Bathrooms – light marble and distinctive details
The two independent bathrooms differ in character while maintaining material consistency.
One of them is a bright, calm, classic and timeless space with a bathtub clad in white stone and delicate wallpaper featuring a ginkgo-leaf motif. Gold fittings complete the elegant, natural atmosphere.
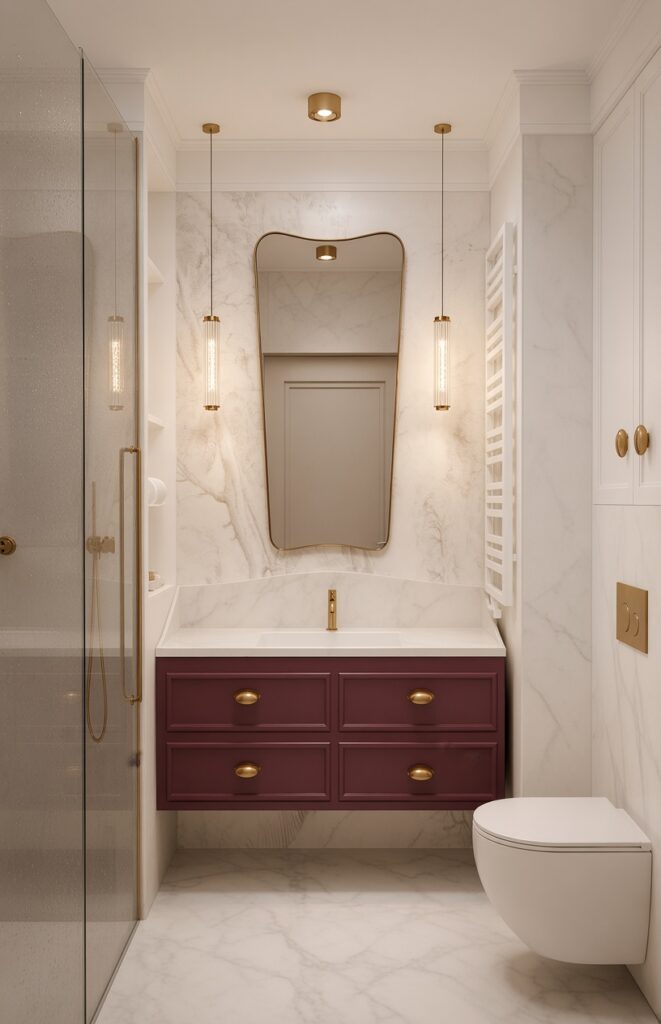
The second bathroom delights with a deep burgundy front of the vanity unit, an irregular mirror in a gold frame and light stone. It is an example of subtle yet decisive use of a stronger colour.
Children’s rooms – warmth, play and safety
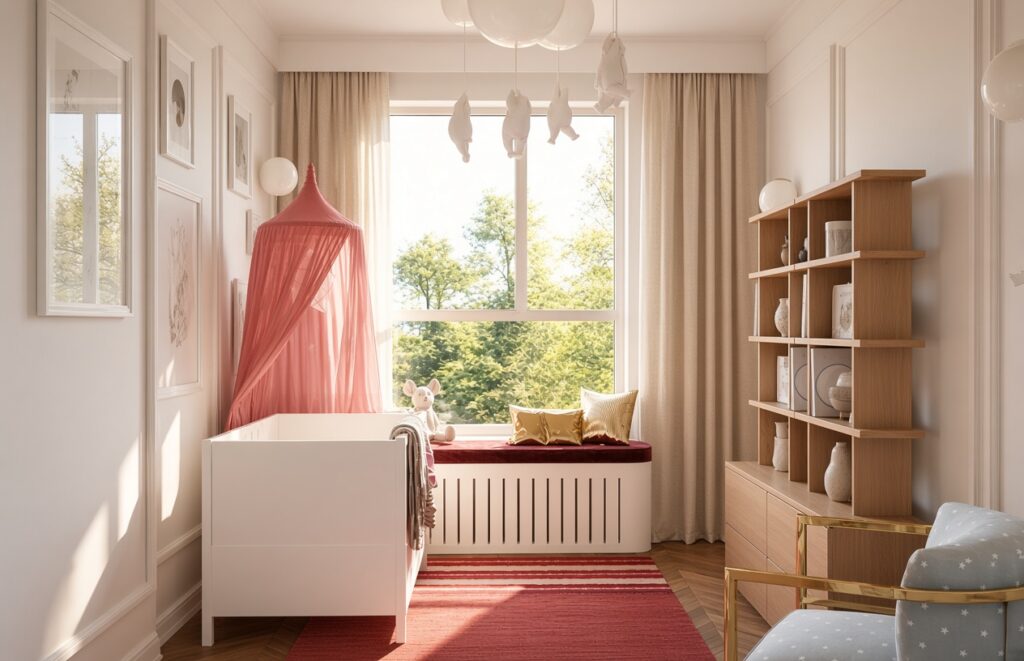
The infant / children’s room with a white crib, pink canopy and soft window seat is a space full of delicacy. A red rug, gold cushions and a mobile with white figures create a cosy, joyful atmosphere.
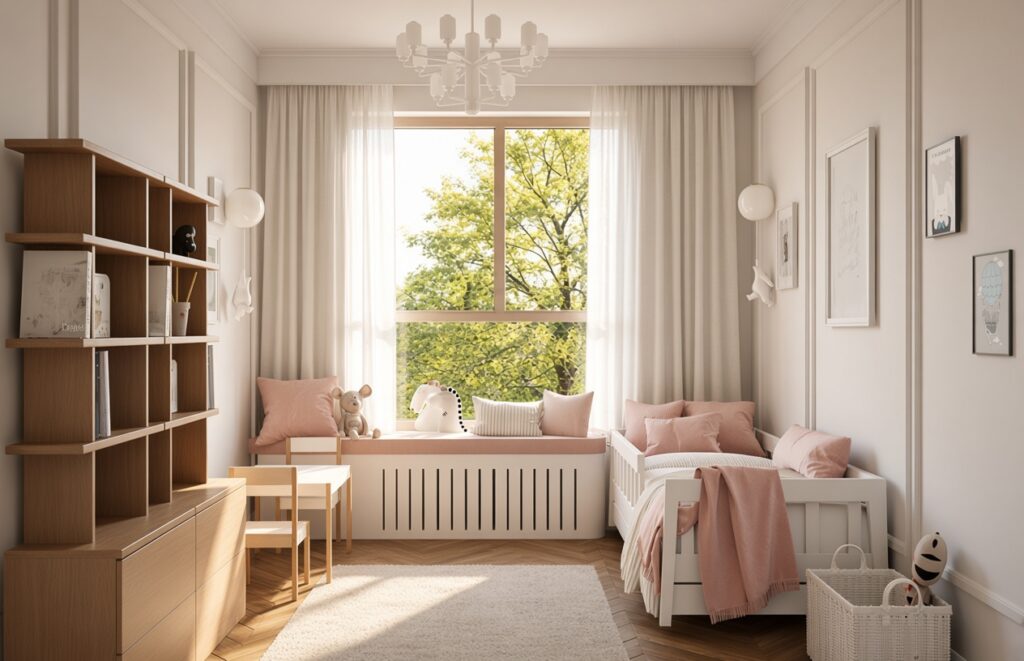
The second children’s room is kept in soft shades of pink and beige. A white bed, a window seat with pink cushions, wooden shelving and light curtains form a bright, peaceful place for sleep and play.
Dressing rooms and premium details
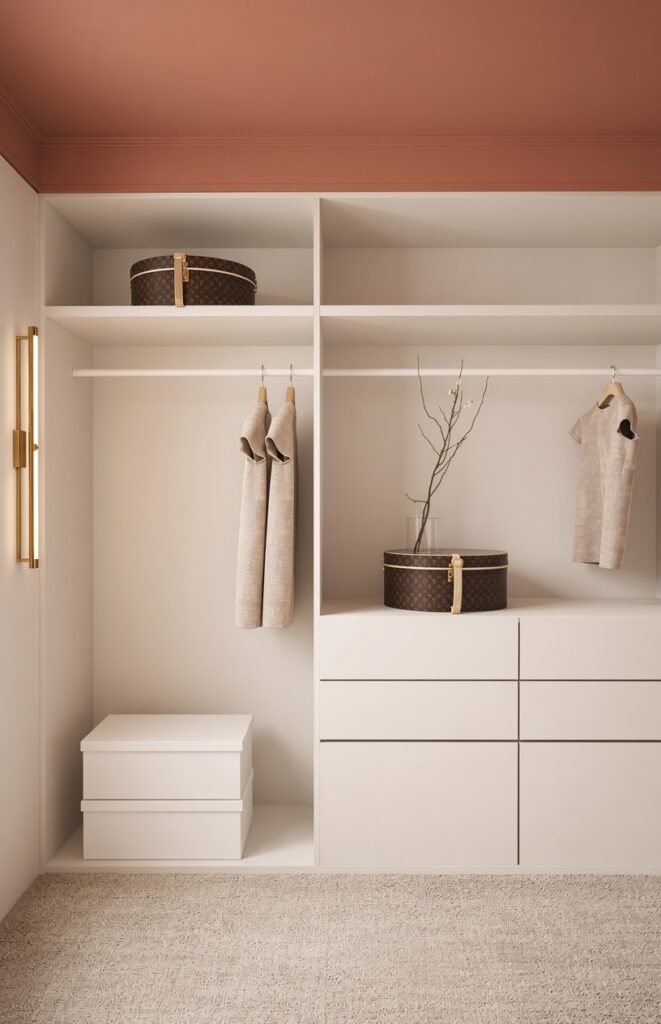
Two independent dressing rooms have been designed as fully functional spaces. One of them – with a soft terracotta ceiling – offers elegant light cabinetry, LED lighting and a soft carpet.
An additional luxurious element is a built-in unit with a wine cooler and open shelves against a background of green stone – practical and decorative at the same time.
Parents’ bedroom – calm and classicism
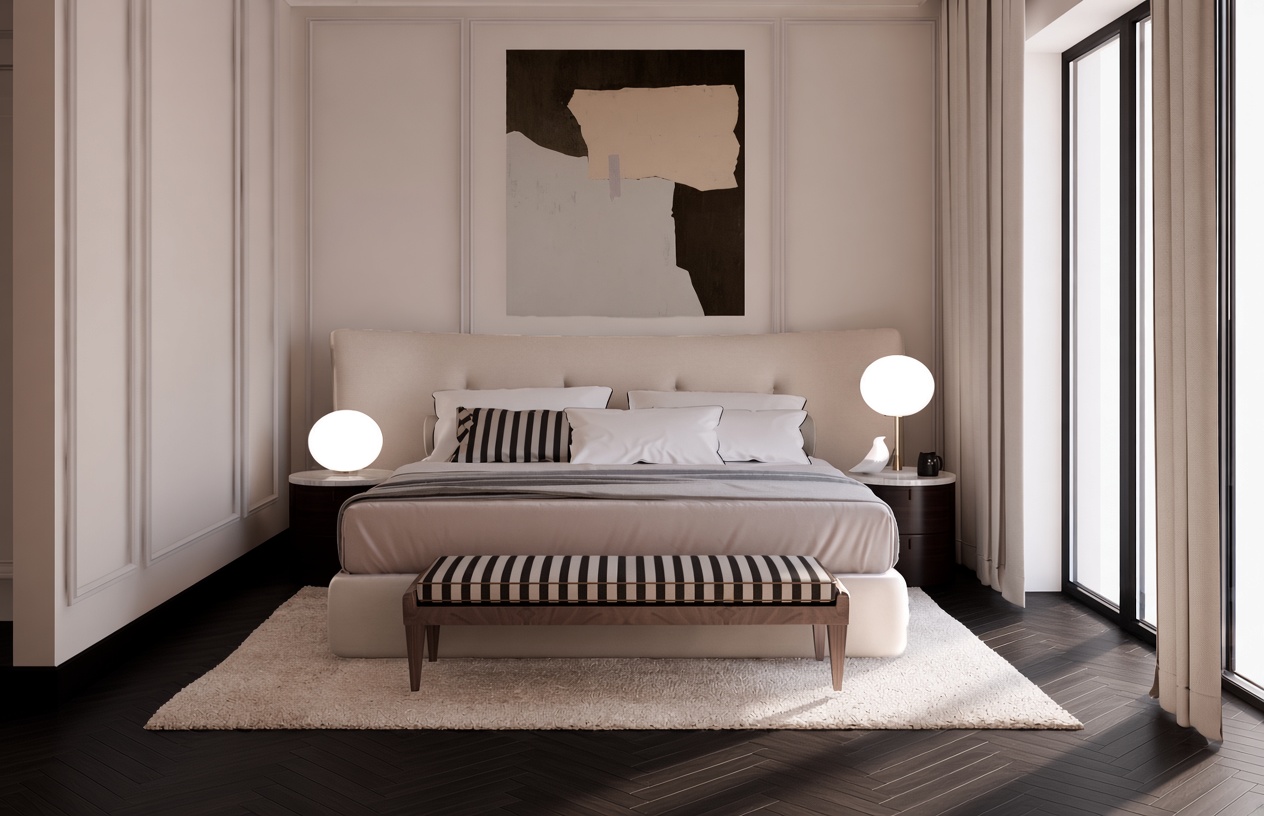
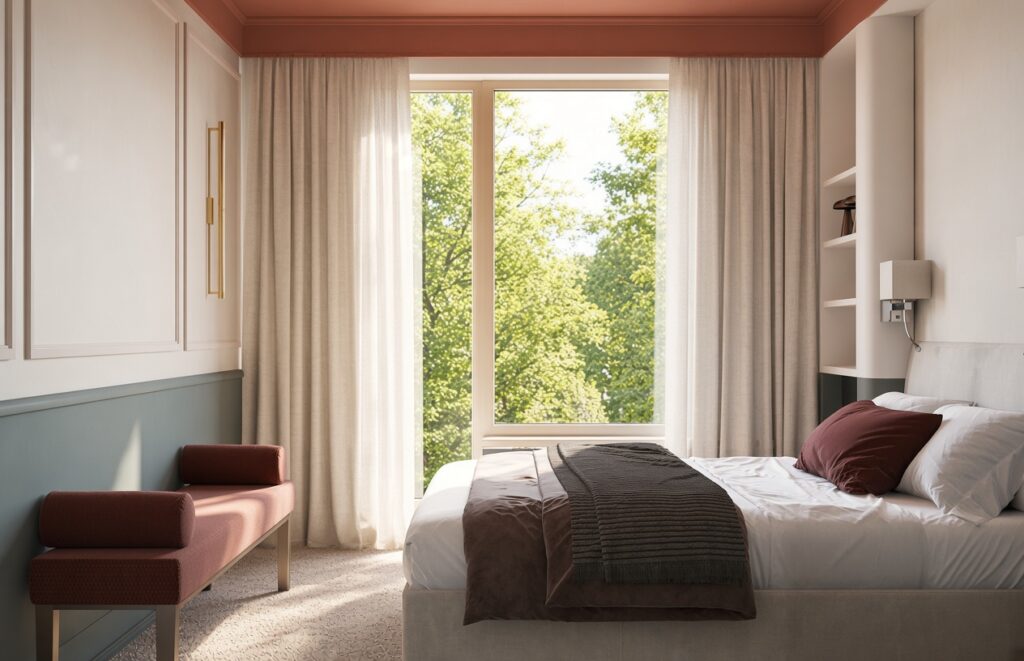
The master bedroom combines muted greens and beiges with warm accents. A soft bed, a comfortable bench, a dressing table and a classic photograph on the wall create an elegant, relaxing atmosphere
Summary
The project perfectly meets the needs of a young family: it provides privacy, comfort and functionality (three bedrooms, two dressing rooms, laundry, two bathrooms, study) while remaining bright and elegant. The subtle introduction of stronger colours – burgundy, pink, terracotta and green – adds character to the interior without losing lightness and timelessness.