House on Żoliborz Design Project – a complete interior metamorphosis for a family with three children
A comprehensive revitalisation project of a single-family house in the Żoliborz district of Warsaw. Virtually nothing of the existing building fabric was retained – the interior underwent a total revolution. The space was completely redesigned to meet the needs of a couple with three children, combining modern functionality with understated, timeless elegance.
New spatial organisation
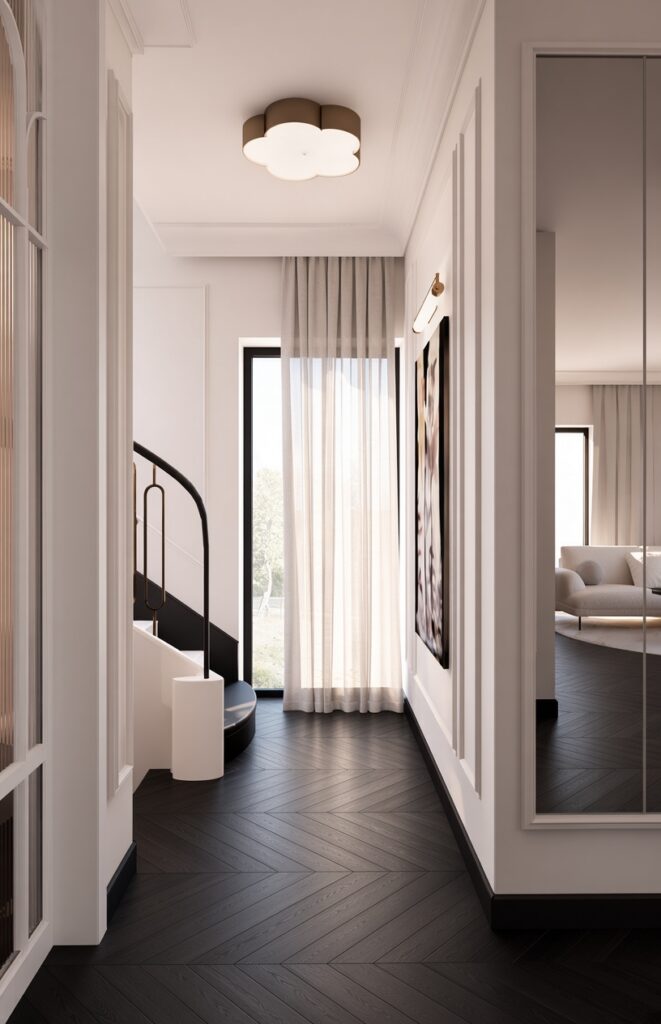
We changed the functional layout of the entire house. The main entrance was moved from the side (next to the driveway leading to the rear of the plot) to the front elevation. As a result, the house gained a representative, clear entrance that beautifully completes the composition of the façade. The former tiny kitchen became the entrance hall.
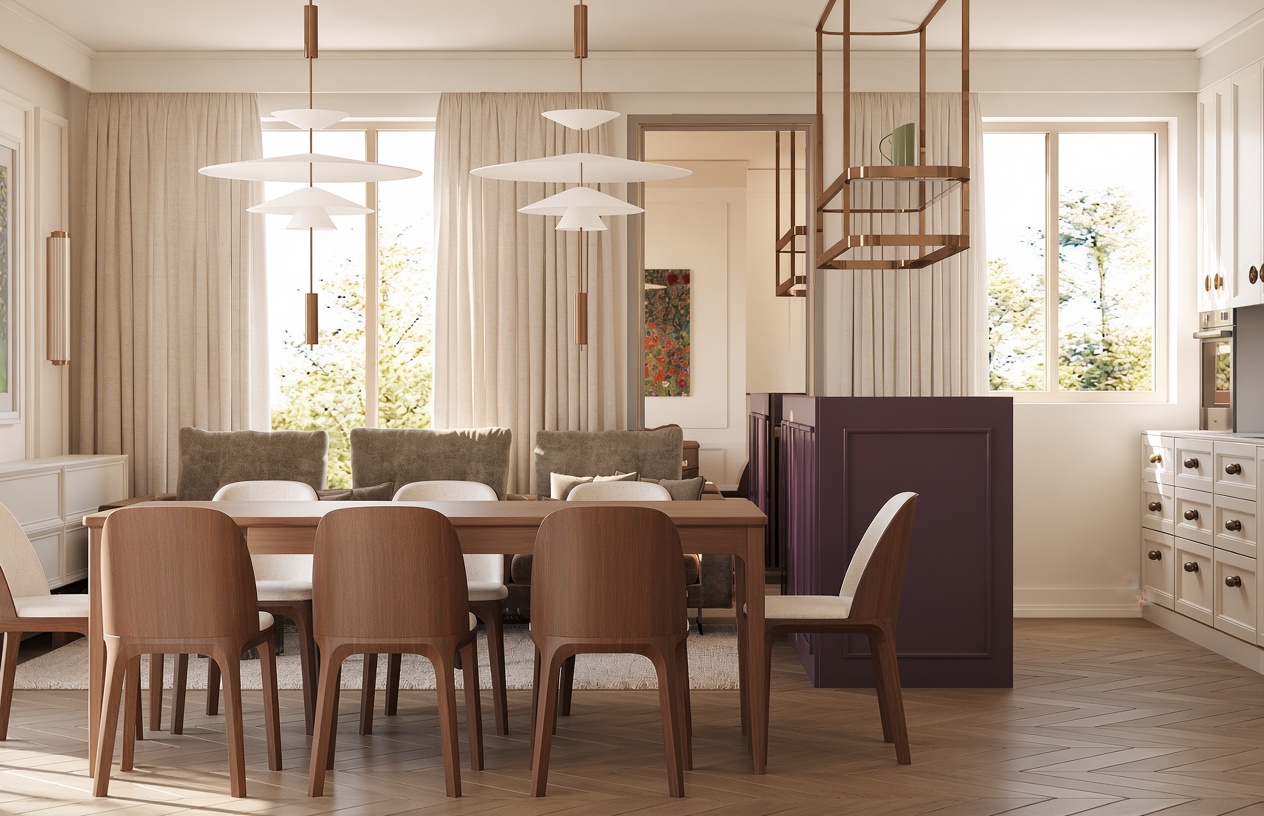
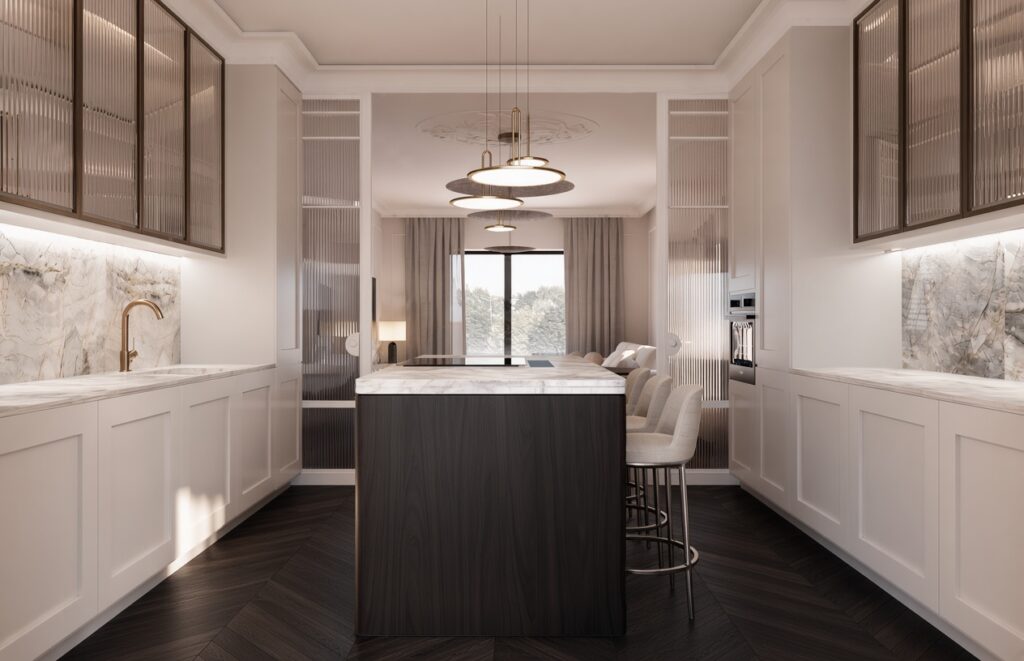
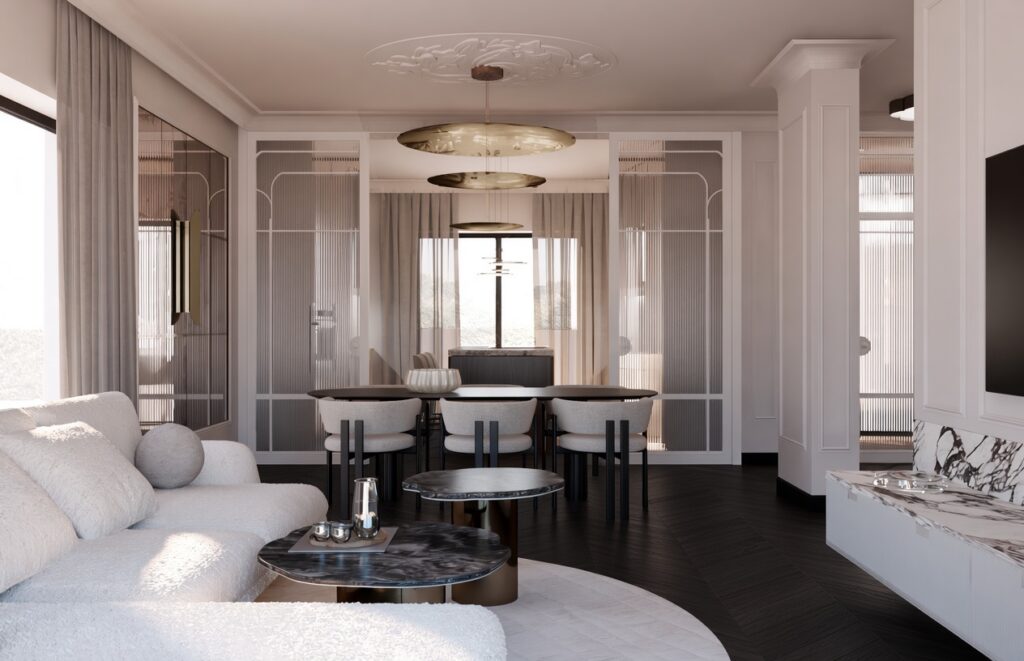
The kitchen was relocated to the adjacent room and opened up to the dining area and living room. The entire zone can be closed with glazed sliding doors while still preserving a sense of an open, spacious day area. On the ground floor there are also:
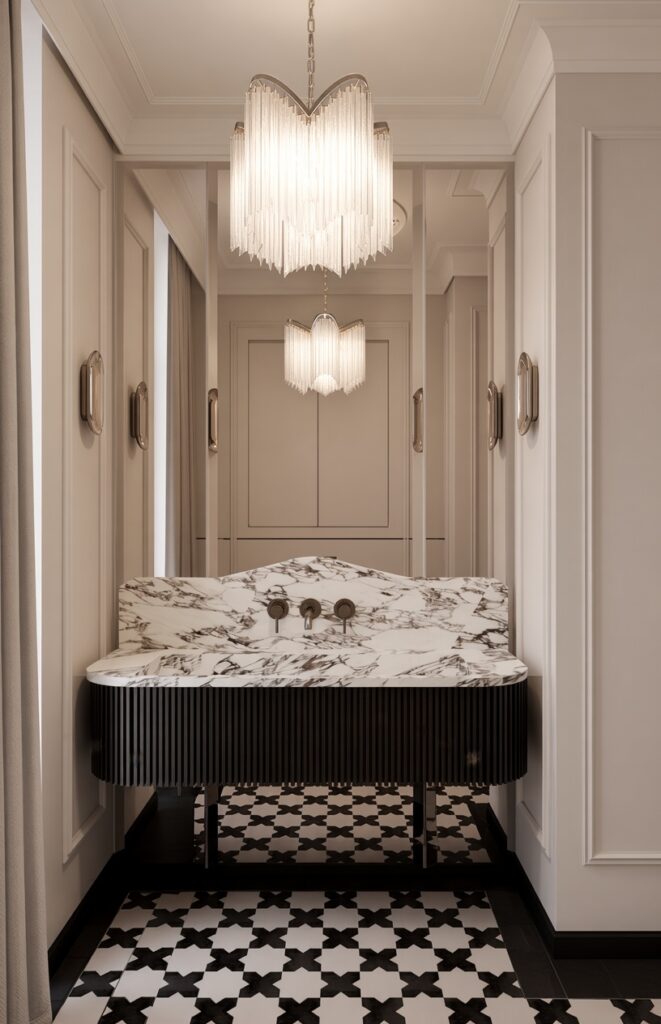
• a toilet with a stone floor and a stone washbasin,
• a separate laundry room combined with the boiler room.
Elegance of detail and materials
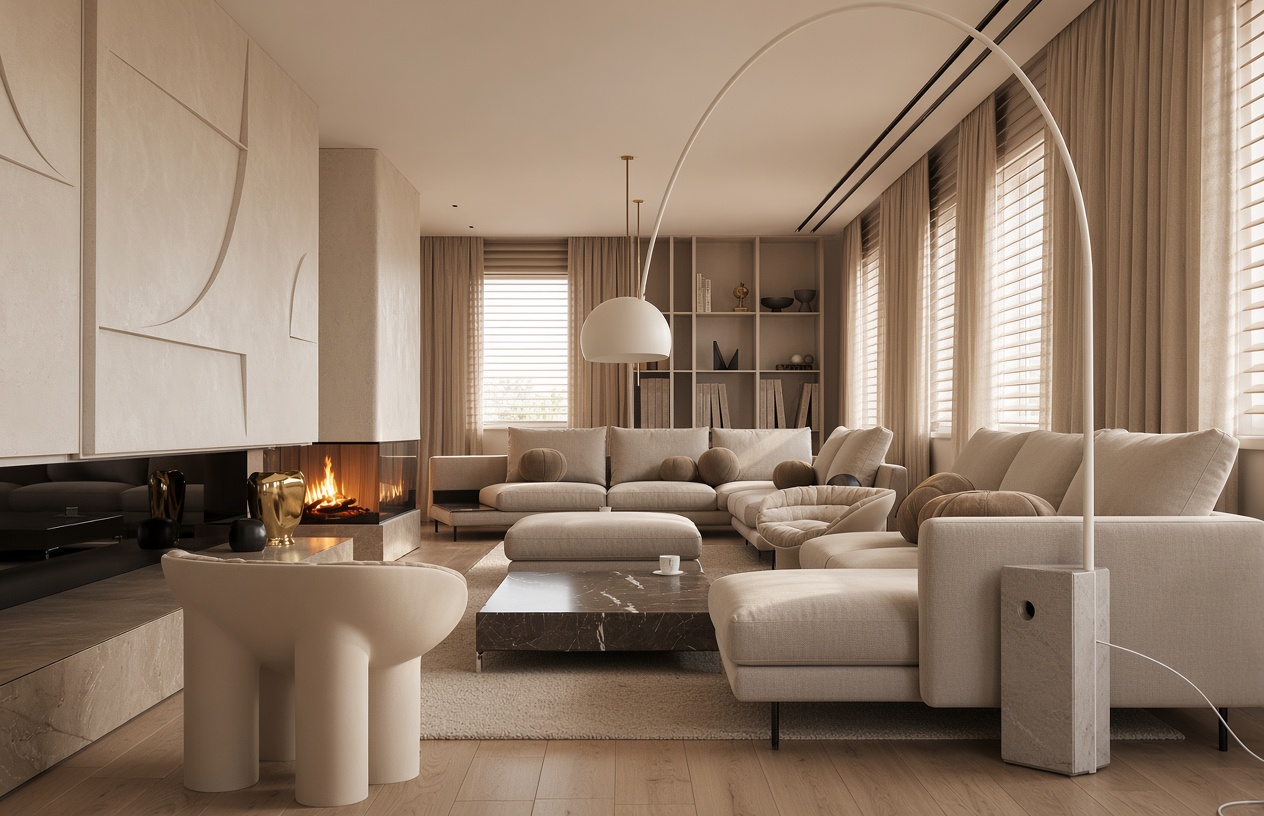
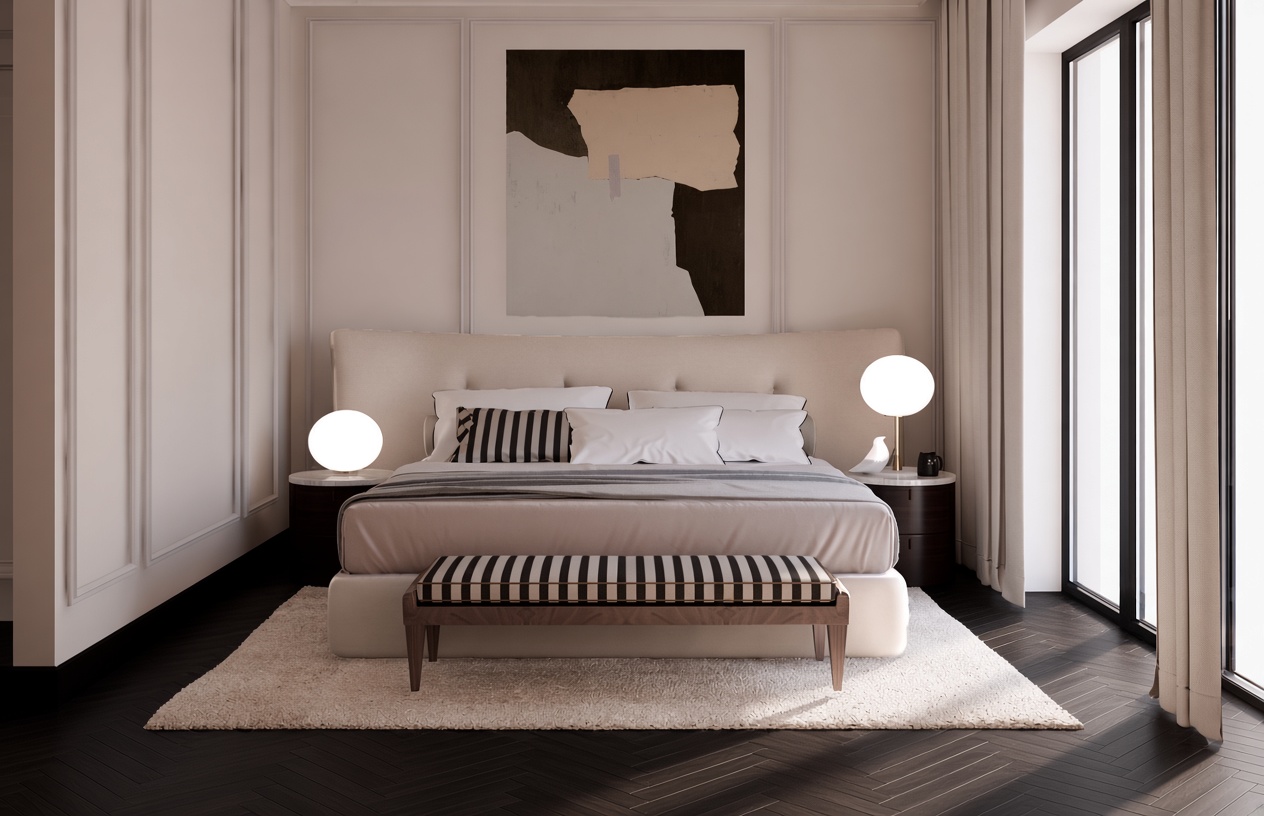
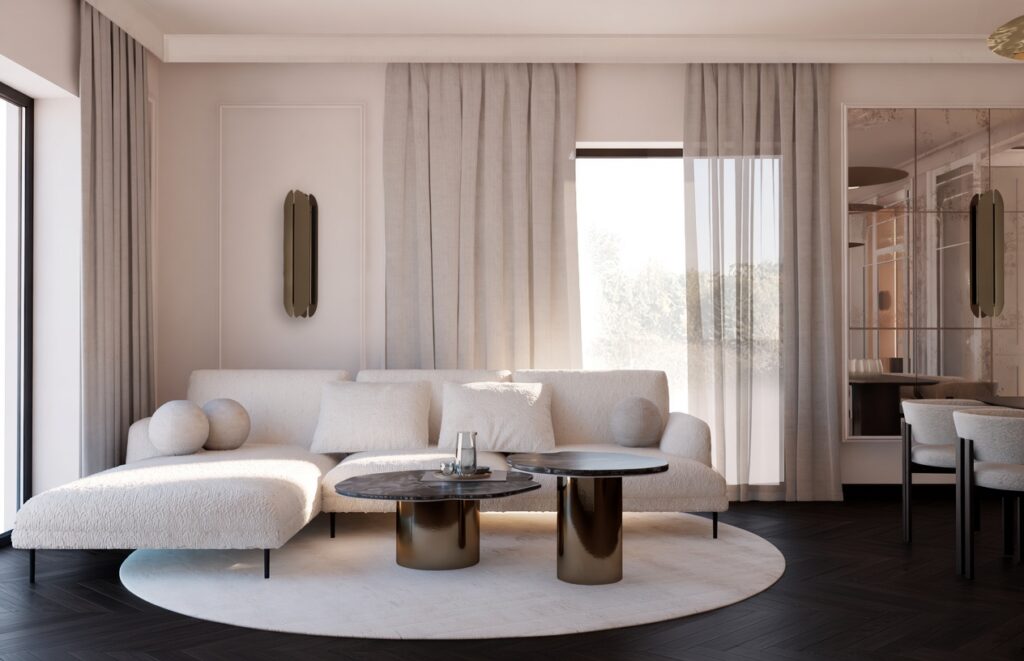
The interior is designed in the spirit of modern classicism. A dark herringbone floor, ceiling stucco, natural stone in the halls, kitchen, on the stairs and in all bathrooms create a coherent, refined whole. The staircase, previously completely enclosed, was opened up. We added an openwork balustrade, stone steps and dark ceilings that are repeated on the upper floors.
Upper floor and attic
On the first floor we designed three bedrooms:
• a master bedroom with a private dressing room and a luxurious bathroom (bathtub on a raised platform, two washbasins, full stone finishes),
• two children’s bedrooms sharing a bathroom accessible from the corridor.
We completely arranged the previously unused attic. There we created a room with a private bathroom for the eldest son and two practical storage spaces under the sloping ceilings.
Result
The house on Żoliborz has become a comfortable, elegant and functional space for the whole family. The project combines the openness of the day zone with a clear division into private areas, while the materials used – stone, dark herringbone wood and stucco – give the interior a timeless character.