

Elegant and cosy interior design of a ground-floor apartment with a garden – an interior project featuring an open-plan living area
In this project we completely reversed the functional layout of the apartment. As a result we gained additional space for two bedrooms and a laundry room while still retaining a very large, open-plan living area that includes the living room, dining area and kitchen.
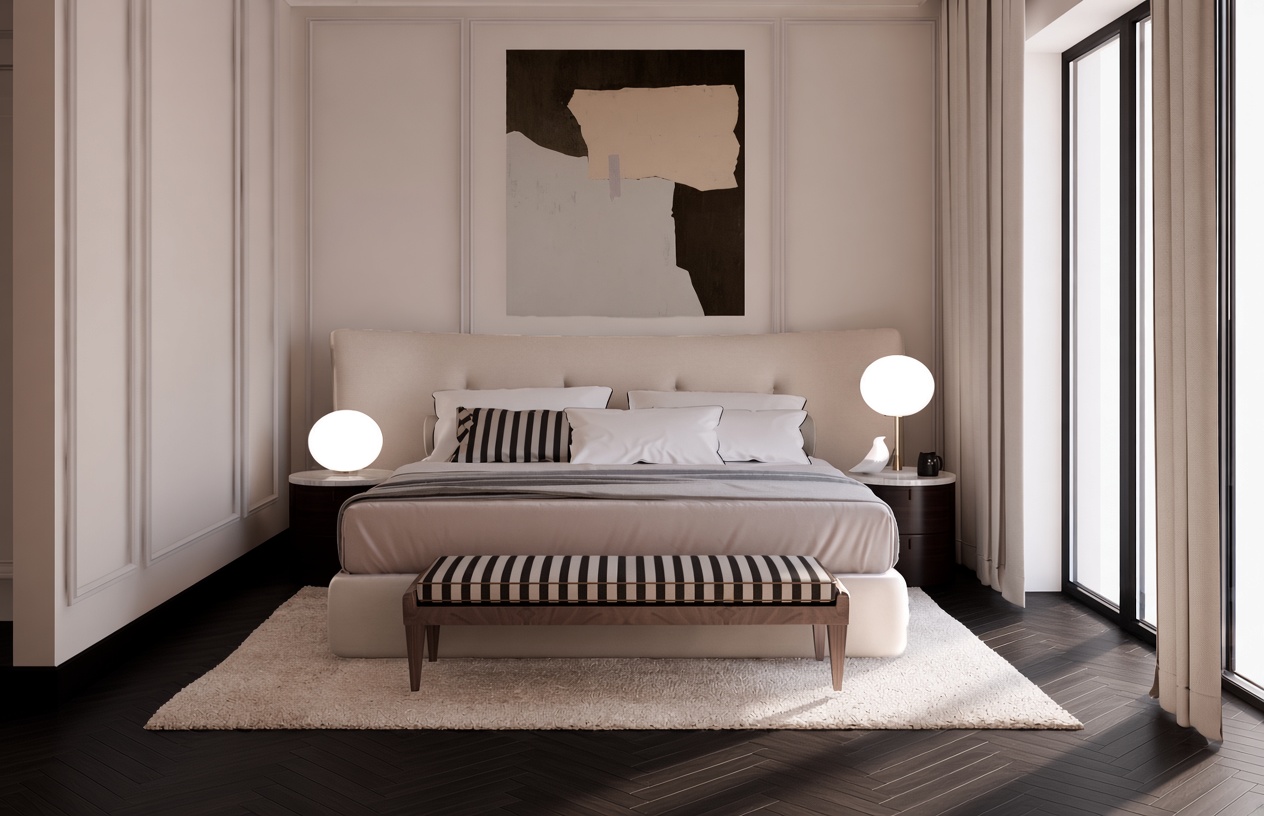
The apartment is located on the ground floor, and the developer installed floor-to-ceiling windows. This significantly facilitated the design and allowed us to maximise the use of natural light. Both the living room and dining area as well as the bedrooms have direct access to a beautiful garden, which strongly emphasises the character of the space.
Character of the arrangement
The interior décor was intended to be elegant yet at the same time warm and cosy. We wanted to create a place that looks luxurious while inviting relaxation and time spent with loved ones.
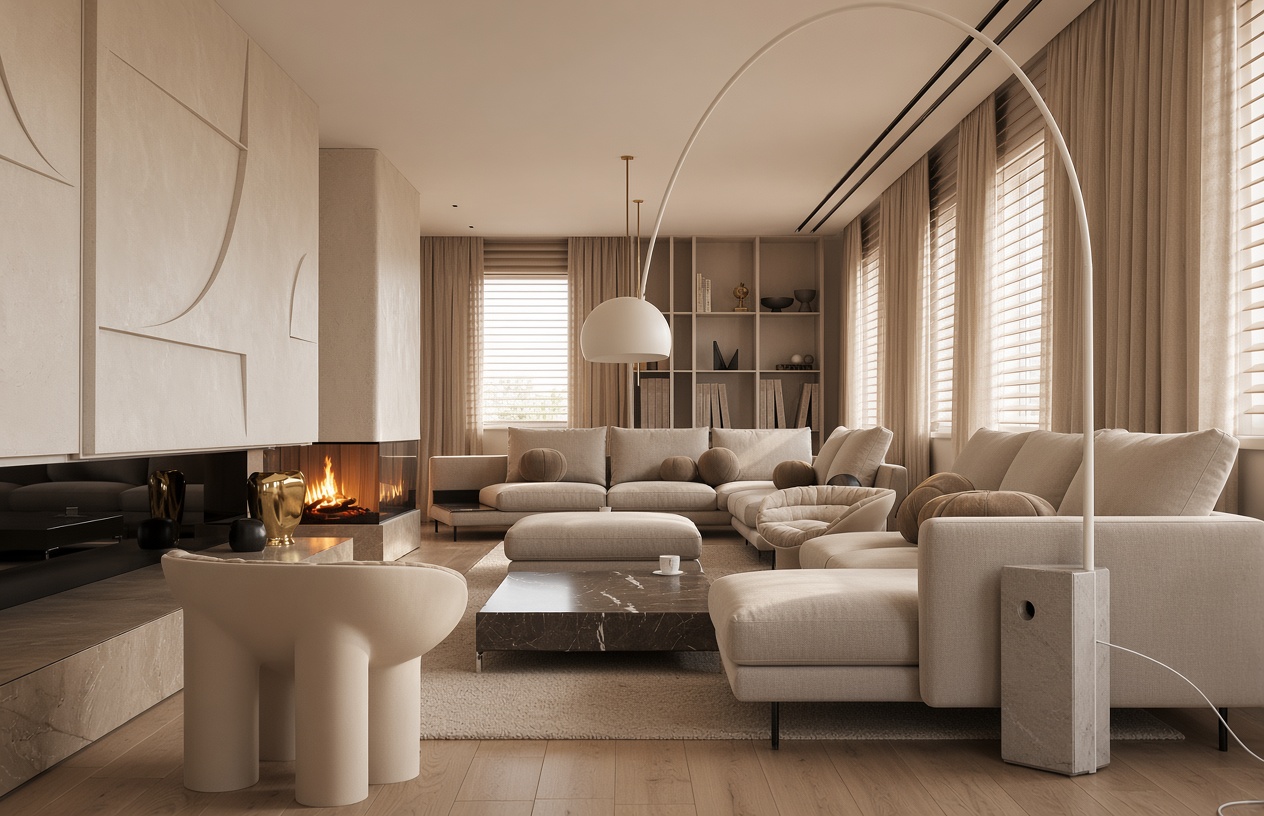
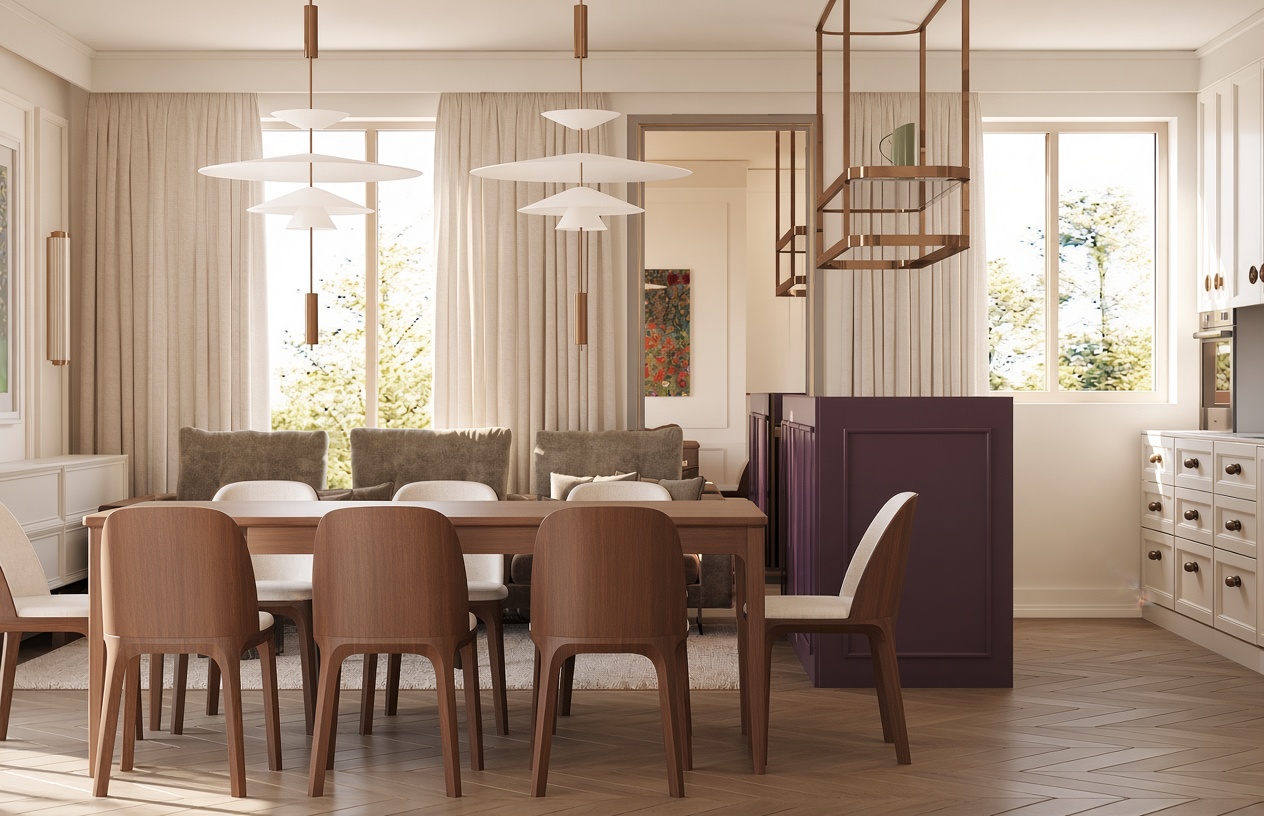
The design is dominated by soft, rounded furniture forms, light beiges, warm greys and natural wood. Classic ceiling and wall stucco combines with modern elements – designer lighting, fluted glass and subtle gold and brass details. Large artistic prints give the interior an individual character.
Key solutions
• Open-plan living area: living room with a large soft sofa, dining area with a round table and kitchen with an island
• Additional bedrooms and a separate laundry room thanks to the change in the functional layout
• Direct access to the garden from the living room, dining area and bedrooms
• Large floor-to-ceiling glazing providing plenty of light
• Elegant bathrooms with stone countertops, double washbasins and modern lighting
• Large built-in furniture in warm, muted colours
The final result is a bright, spacious and very welcoming apartment in which elegance goes hand in hand with domestic warmth.